
20'X12' KIT TINY HOUSE SHELL / TINY HOME / OFFICE / ROOM / HOUSE KIT
Sarasota, Florida•Builder: Little Houses For Sale
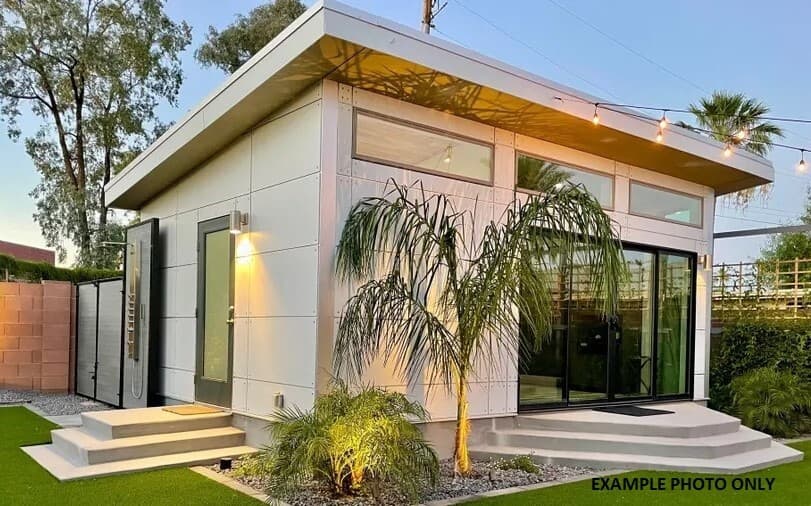
Description
 20' X 12'   DO IT YOURSELF SNAP-N-LOCK KIT TINY HOME SHELL WHY CHOOSE STRUCTURAL INSULATED PANELS? Save Time  Easy snap in place Structural Insulated Panels save time in construction. Save Money Save money on building time costs and energy bills with durable energy efficient products. Save Energy Save energy and help reduce emissions with better insulation and ventilation. Pictures are of different units that can be finished with various siding design options. NOT INCLUDED  IF YOU ARE LOOKING FOR A DIFFERENT SIZED SHELL, THEN MESSAGE US AND WE WILL GIVE YOU A PRICE. This kit includes the 20' X 12' shell home and standard 36'' wide exterior front door only.   Does not include windows. It saves the costumer money by sourcing your windows   locally. Windows can be cut out anywhere you like for your own unique look. Window cutouts are simple for you to do on site with a skill saw metal cutting blade. However we can give you a price with windows and the window location cut outs if requested. Usually up to 6 windows with all the prefabbed cutouts would be anywhere from $8,000 - $15,000 more depending on the size of the windows, just to give you some idea of extra cost. This kit usually takes 1-2 days to complete with good building skills. May take longer if you have no basic building experience. Please allow 10-15 business days for shipping. Feature 4'' THICK WALL PANELS 6'' THICK ROOF PANELS SLANT ROOF STYLE ALL SCREW FASTENERS, FASCIA TRIM COVERS, BASE PLATES FOR WALLS  ARE INCLUDED. This stem uses expanded polystyrene (EPS) foam insulation sandwiched between two structural skins of steel, resulting in a building system that is strong, predictable, energy-efficient, and cost effective. The Insulated Panel combines the energy-efficiency of foam core building panels with a unique joint design that adds strength to the wall and roof units and simply snaps together. The internal snap-lock fastening system provides a sealant reservoir which covers and protects the sealant from harsh elements. Deterioration of the sealant is reduced over time, which ensures that a waterproof bond is maintained. The panels, when snapped together, form a continuous foam interface for maximum energy savings. Gaps are virtually eliminated in the wall and roof. There is less settling or compressing, less moisture absorption or dust saturation, and considerably fewer cavities that permit convection or air circulation than in conventional framing methods. All these factors dramatically improve the energy-efficiency of the home. In case studies heating and cooling costs have been cut as much as 58% compared to a stick-built structure with the same insulation value and square footage. THIS SYSTEM IS STRUCTURALLY SUPERIOR  OVER CONVENTIONAL STUD FRAMING METHODS.   high-performance building panels for floors, walls and roofs in residential and commercial buildings.  A.  Combines framing, insulation, and sheathing for exceptionally short construction time.  B.  More energy-efficient than conventional construction.  C.  Foam thickness correlates to R-Value. wind loadings up to 150 m.p.h. Quick Assemble Condition: New Use:  Hotel, House, Kiosk, Guard House, Shop, Villa, Warehouse, Workshop   PLEASE READ THIS CAREFULLY BEFORE YOU PLACE YOUR ORDER. 1. It is customer's responsibility to have a forklift ready for unloading incase one is not available by the driver. 2. Please confirm your delivery address before placing your order. We do not ship to different addresses other than your eBay account order address.    3. All our products are brand new, however do to shipping there may be small scratches or minor small dents which happen in few delivery circumstances. WE ARE NOT RESPONSIBLE FOR SHIPPING DAMAGES  it is the costumers responsibility to report the issue with the delivery driver and shipping company  the same day when delivered.         Please have a forklift ready for unloading. Property  Owner Is  Responsible for The Following On-Site Construction Items: Permits Concrete Building Assembly Interior Finishing (The interior can be finished with a variety of materials, wood, sheet rock or metal) Interior Framing Plumbing HVAC Electrical, (exterior finish if changed to anything other than the metal finish provided by us)  Interior Floor Plan Verifying that Local Wind, Roof, Ground Loads are correct HELP YOU MAY NEED General contracting services Plumbing Heating & A/C Flooring Concrete/Foundation work Electrical Stucco Insulation Handy Services Who's Responsible for Installation, Hook-ups, ProperWork...                                                           &nbs…
Property Details & Specifications
- Bed
- 1
- Bath
- 1
- Length
- 20 ft
- Estimated delivery
- Varies
- Shipping cost
- 2200.00
- eBay seller
- koigems24
- Feedback
- 100.0% (206 reviews)
- Listed on eBay
- Oct 5, 2023
- Condition
- New
Buyer Capital Guarantee
Your down payment is placed in an independent legal escrow trust account. The builder will not receive funds until the unit arrives on your property and passes your physical inspection.
- Segregated Escrow Trust Account
- Builder paid ONLY upon delivery
- ACH Recurring Debit Agreement
Customize Your Down Payment & Monthly Terms
Select your terms, accept the mandatory Escrow agreement, and e-sign your recurring debit mandate below.
20'X12' KIT TINY HOUSE SHELL / TINY HOME / OFFICE / ROOM / HOUSE KIT
240 sq ft (Sarasota, Florida) · 100% Escrow Protected
Adjust Your Down Payment & Repayment Terms
Turnkey price includes full on-site installation and crane offloading. Monthly payments start only after installation and walkthrough inspection.
Zero Payments During the 3-Month Build Phase
Only your down payment is deposited into the segregated Escrow Trust account. Your monthly direct debit of $432/month begins only 30 days AFTER the unit is craned onto your property, completely installed, and you sign off on the delivery inspection.
✓ $0.00 due during manufacturing • Starts 30 days after install
You May Also Like
Explore other modular container models with turnkey installation included and 100% escrow protection.
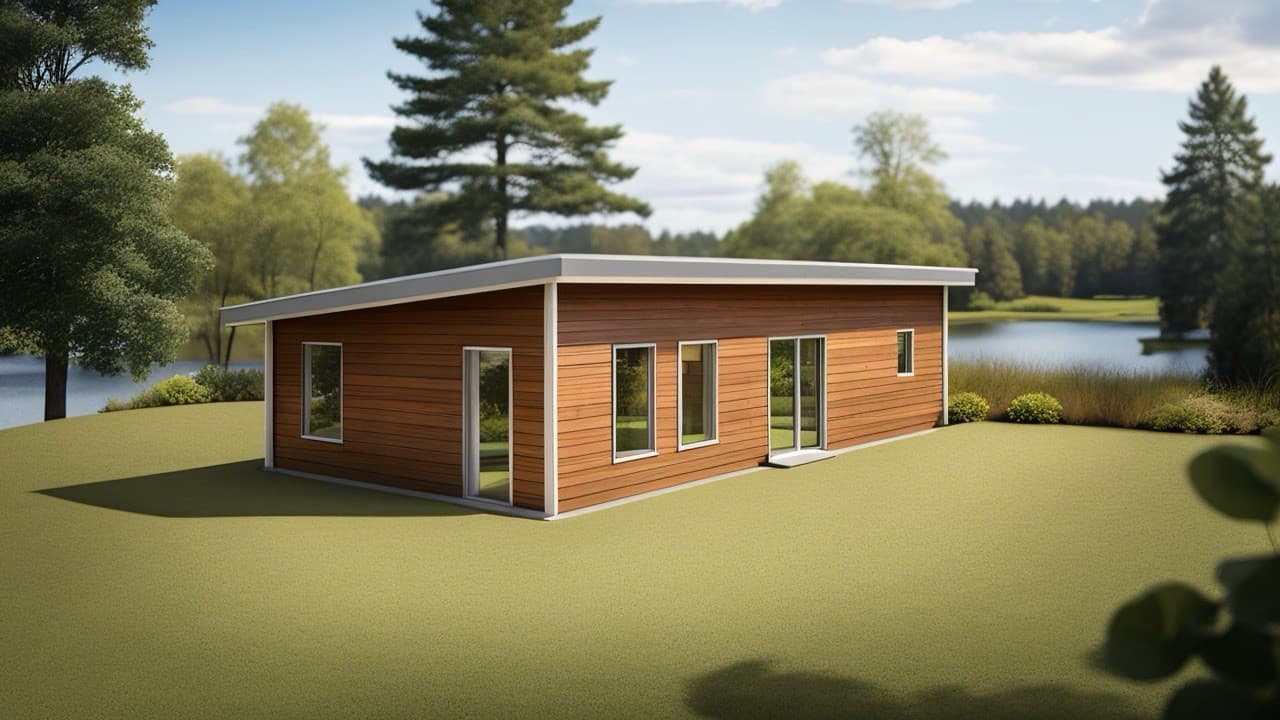
Tiny House Kit, Exterior Building Envelope Made With Structural Insulated Panels
Tulsa, Texas · 840 sqft · 2 bed
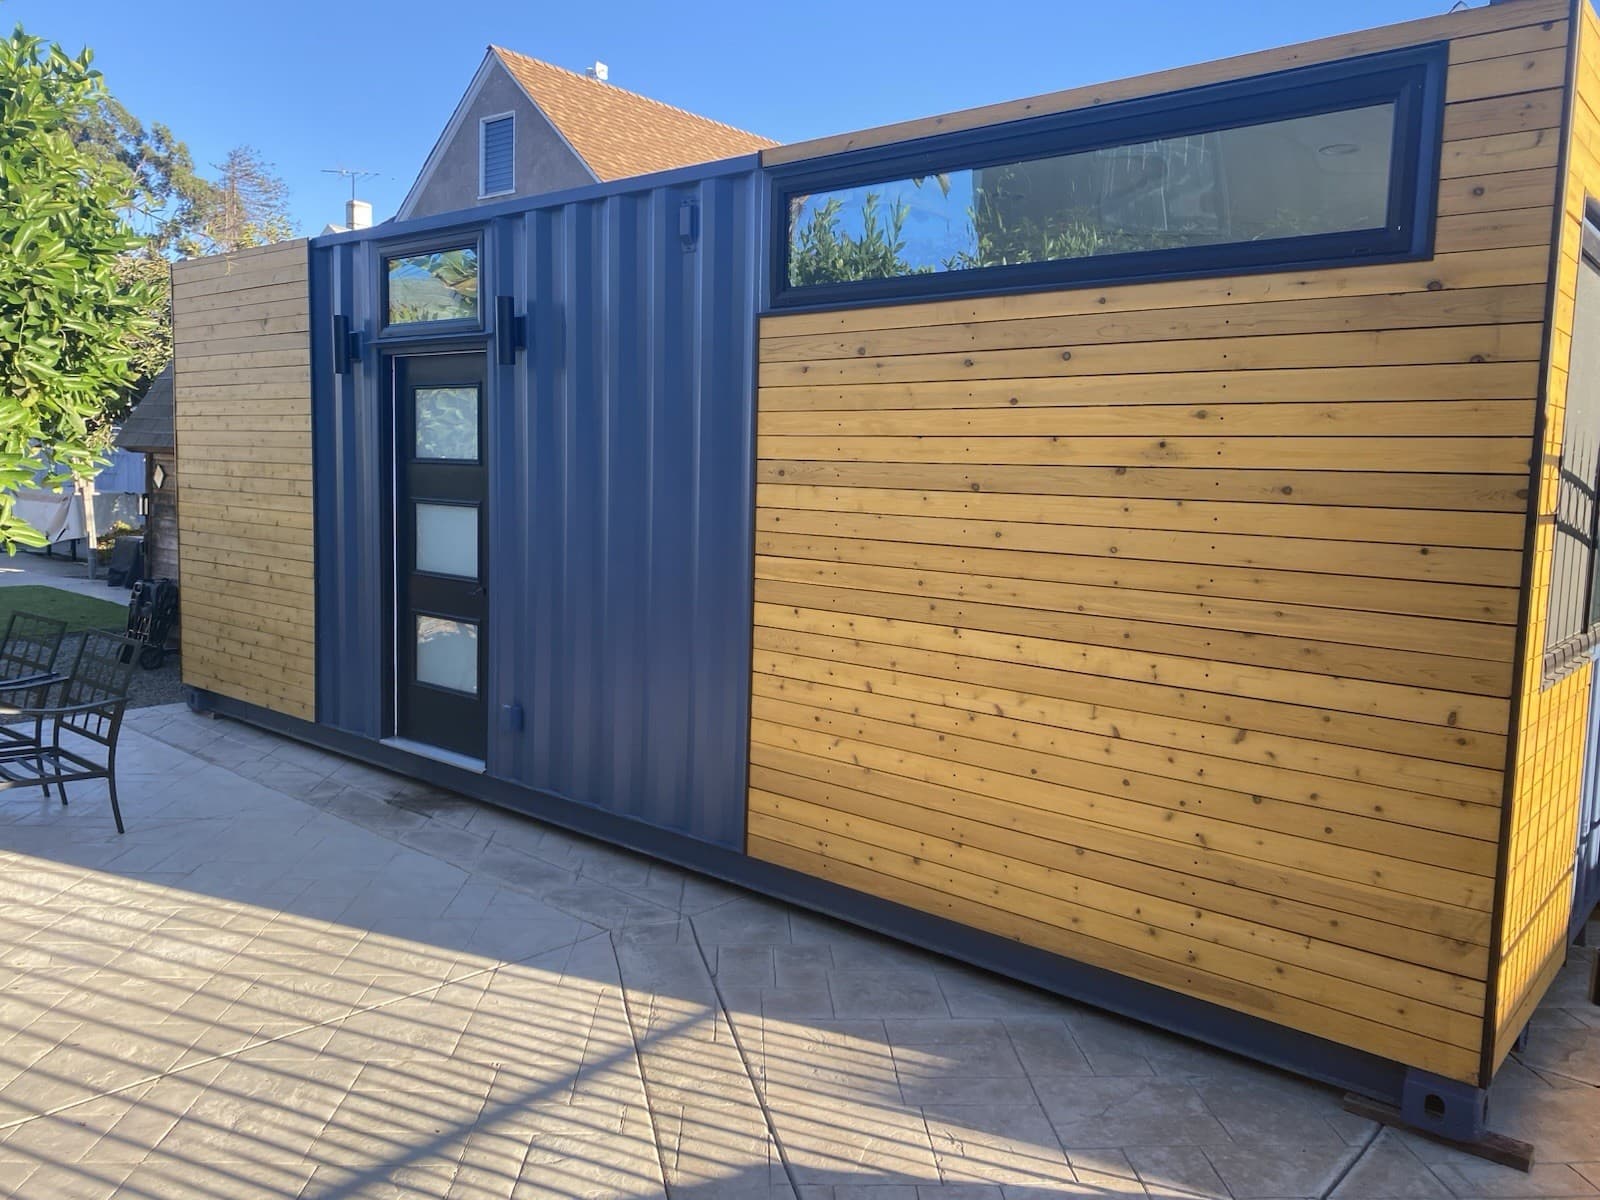
Tiny Home_Modular Home
Alameda, California · 350 sqft · 1 bed
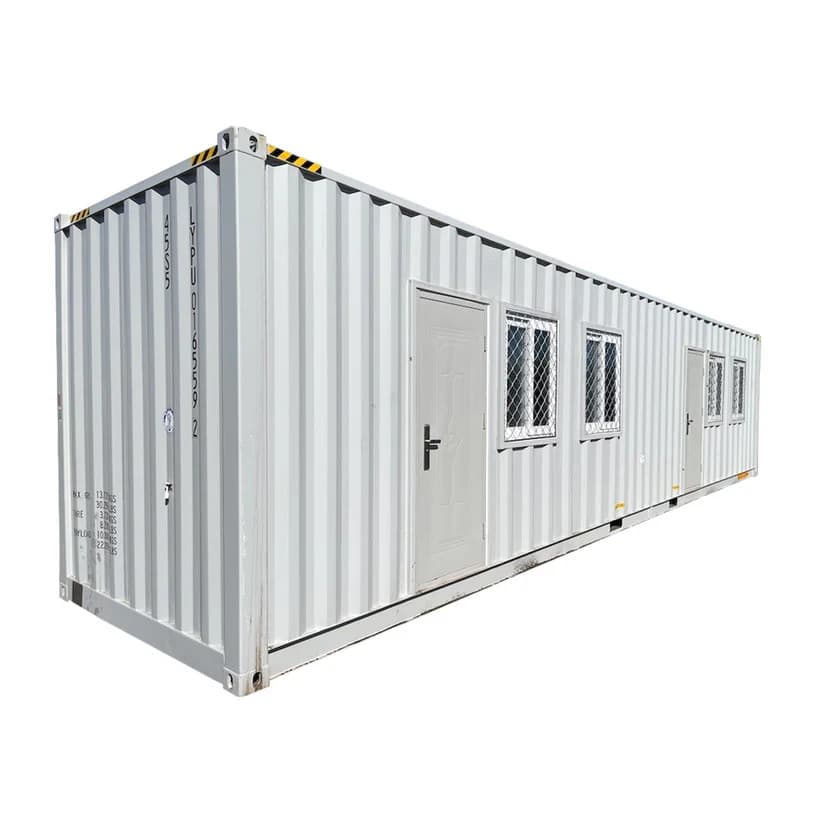
40ft Container House 2 Bedrooms 2 Bathrooms Prefab Tiny Home Portable Living
North Highlands, California · 350 sqft · 2 bed