
Find your tiny home, with protected financing.
Browse 687 verified tiny homes and modular dwellings across 43 states. All purchases are secured in independent escrow: builders are paid only when your home is delivered and installed.
Featured Tiny Homes & Modular Dwellings
Verified turnkey homes with on-site installation included. $0 monthly payments during build — payments begin only 30 days post-installation.
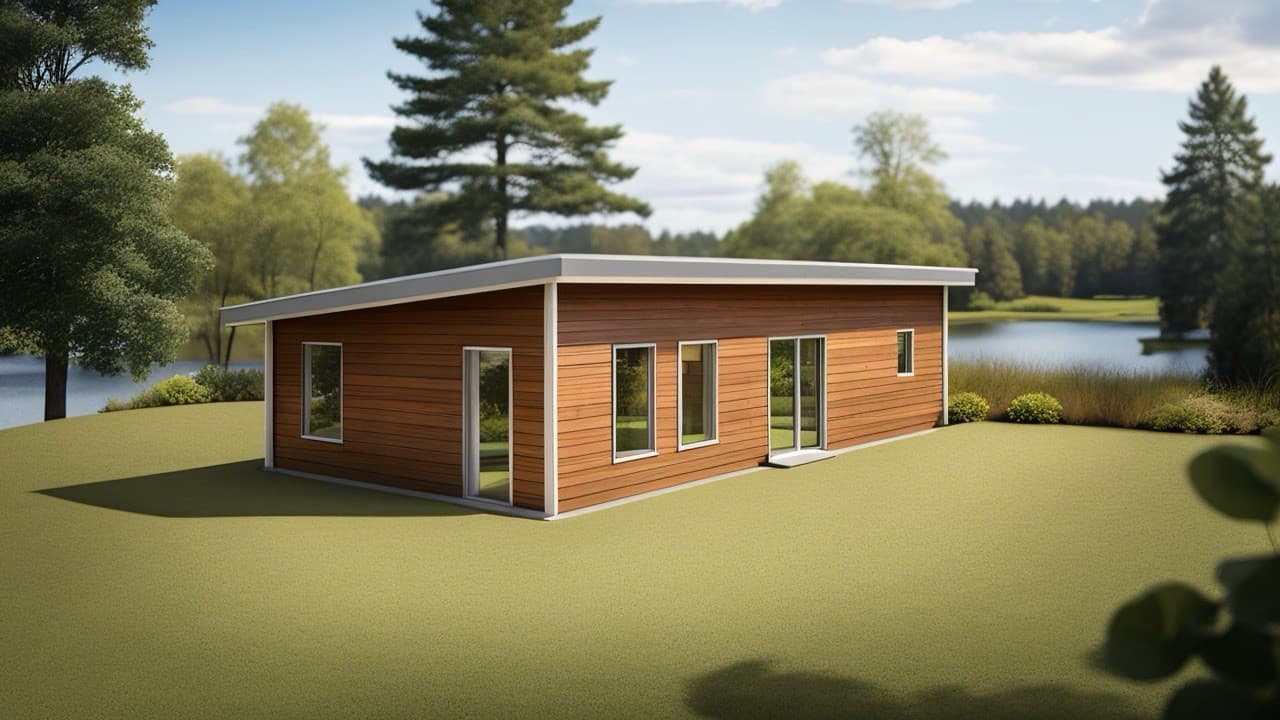
Tiny House Kit, Exterior Building Envelope Made With Structural Insulated Panels
Tulsa, Texas · 840 sqft · 2 bed · 1 bath
21 x 40' Building Envelope kit. Made in USA with high quality, super insulated Structural Insulated Panels (SIPS) SIPs are made with 8 x 24' OSB laminated to rigid foam cores, SIPs are 2-3 times stronger than stick built, super insulated and have preinstalled wire chases in the cores. Our Kits include 10 1/2" R-40 Roof panels, and 6 1/2" R-26 walls panels. Our panels are factory cut to include all door and window openings. Customers can choose openings, at no additional cost.  Also included are all the adhesives a, fasteners and lumber required to assemble. This kit offers an unlimited floor plan option, since the roof panels are fully self supporting, and require no load bearing walls. Our SIP kits can be finished with any traditional building material, for the custom look you desire. Not included are interior walls, doors, windows or finishes, all of these can be purchased locally at a cost savings to you. We can arrange trucking to your site, and a jobsite forklift will be required to unload truck, and assemble the home. Detailed instructions and video will be provided, and a site technician can travel to you to assist for an additional fee. Our homes are engineered above IBC building codes, and an engineers seal can be provided for a fee. Our kits are ideal for serious DIY, developers, seasonal rentals, Air B&B and other uses. More designs and custom designs are available. Proudly made in Tulsa, Oklahoma with nationwide shipping available or local pick up.  
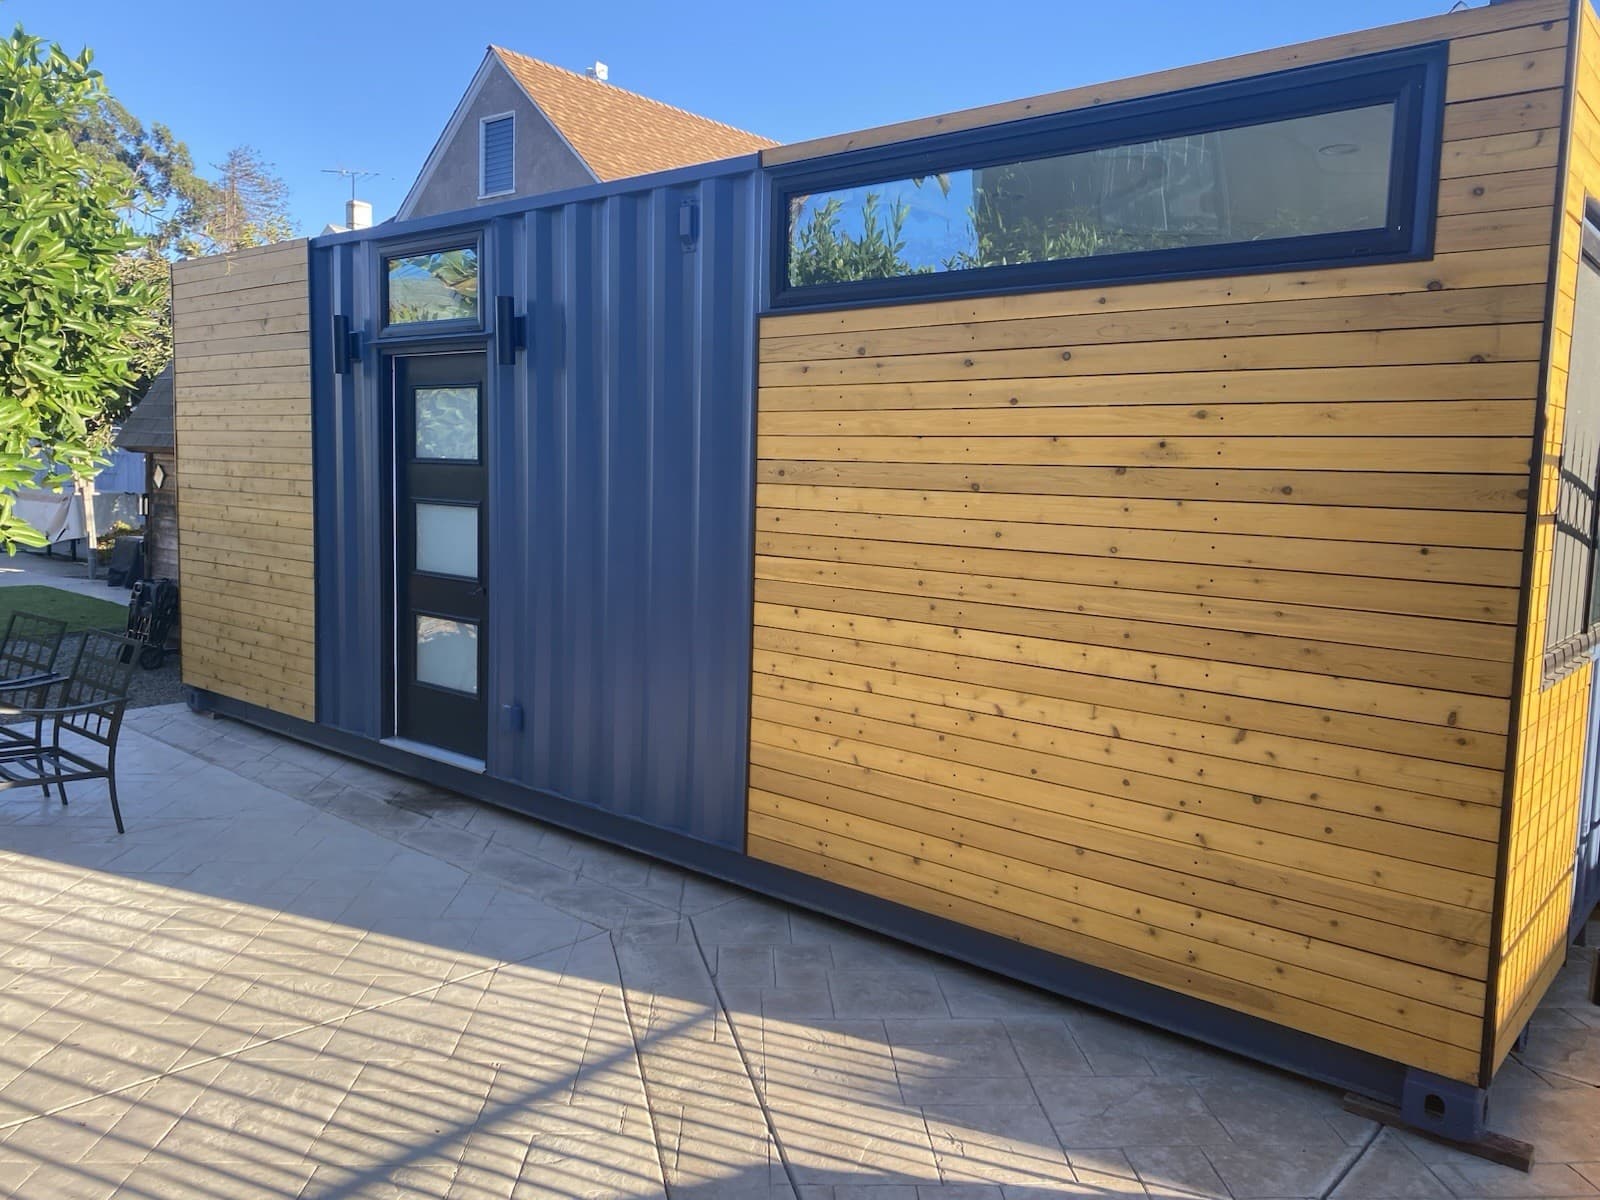
Tiny Home_Modular Home
Alameda, California · 350 sqft · 1 bed · 1 bath
Great condition, 24’x7’, all furniture and appliances included, all electric, 60 amp service. Shipping not included but I can help arrange pickup and shipment. Unit can be placed on the back of a container truck and transported anywhere a large truck can access.
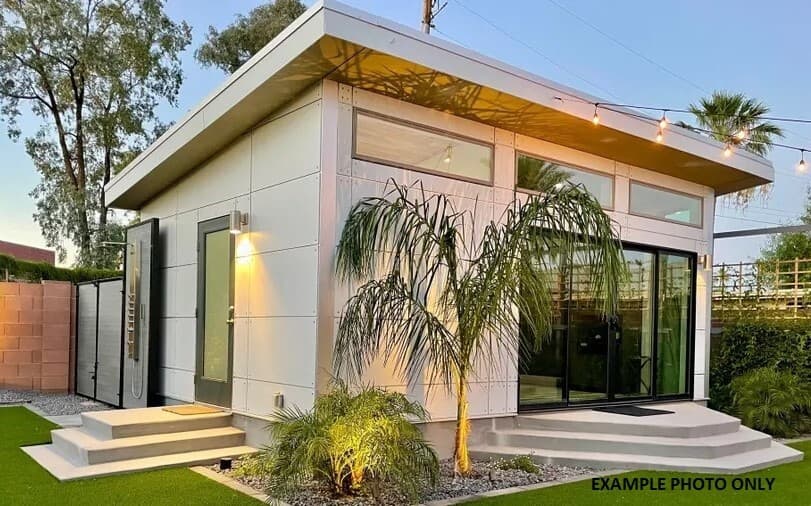
20'X12' KIT TINY HOUSE SHELL / TINY HOME / OFFICE / ROOM / HOUSE KIT
Sarasota, Florida · 240 sqft · 1 bed · 1 bath
 20' X 12'   DO IT YOURSELF SNAP-N-LOCK KIT TINY HOME SHELL WHY CHOOSE STRUCTURAL INSULATED PANELS? Save Time  Easy snap in place Structural Insulated Panels save time in construction. Save Money Save money on building time costs and energy bills with durable energy efficient products. Save Energy Save energy and help reduce emissions with better insulation and ventilation. Pictures are of different units that can be finished with various siding design options. NOT INCLUDED  IF YOU ARE LOOKING FOR A DIFFERENT SIZED SHELL, THEN MESSAGE US AND WE WILL GIVE YOU A PRICE. This kit includes the 20' X 12' shell home and standard 36'' wide exterior front door only.   Does not include windows. It saves the costumer money by sourcing your windows   locally. Windows can be cut out anywhere you like for your own unique look. Window cutouts are simple for you to do on site with a skill saw metal cutting blade. However we can give you a price with windows and the window location cut outs if requested. Usually up to 6 windows with all the prefabbed cutouts would be anywhere from $8,000 - $15,000 more depending on the size of the windows, just to give you some idea of extra cost. This kit usually takes 1-2 days to complete with good building skills. May take longer if you have no basic building experience. Please allow 10-15 business days for shipping. Feature 4'' THICK WALL PANELS 6'' THICK ROOF PANELS SLANT ROOF STYLE ALL SCREW FASTENERS, FASCIA TRIM COVERS, BASE PLATES FOR WALLS  ARE INCLUDED. This stem uses expanded polystyrene (EPS) foam insulation sandwiched between two structural skins of steel, resulting in a building system that is strong, predictable, energy-efficient, and cost effective. The Insulated Panel combines the energy-efficiency of foam core building panels with a unique joint design that adds strength to the wall and roof units and simply snaps together. The internal snap-lock fastening system provides a sealant reservoir which covers and protects the sealant from harsh elements. Deterioration of the sealant is reduced over time, which ensures that a waterproof bond is maintained. The panels, when snapped together, form a continuous foam interface for maximum energy savings. Gaps are virtually eliminated in the wall and roof. There is less settling or compressing, less moisture absorption or dust saturation, and considerably fewer cavities that permit convection or air circulation than in conventional framing methods. All these factors dramatically improve the energy-efficiency of the home. In case studies heating and cooling costs have been cut as much as 58% compared to a stick-built structure with the same insulation value and square footage. THIS SYSTEM IS STRUCTURALLY SUPERIOR  OVER CONVENTIONAL STUD FRAMING METHODS.   high-performance building panels for floors, walls and roofs in residential and commercial buildings.  A.  Combines framing, insulation, and sheathing for exceptionally short construction time.  B.  More energy-efficient than conventional construction.  C.  Foam thickness correlates to R-Value. wind loadings up to 150 m.p.h. Quick Assemble Condition: New Use:  Hotel, House, Kiosk, Guard House, Shop, Villa, Warehouse, Workshop   PLEASE READ THIS CAREFULLY BEFORE YOU PLACE YOUR ORDER. 1. It is customer's responsibility to have a forklift ready for unloading incase one is not available by the driver. 2. Please confirm your delivery address before placing your order. We do not ship to different addresses other than your eBay account order address.    3. All our products are brand new, however do to shipping there may be small scratches or minor small dents which happen in few delivery circumstances. WE ARE NOT RESPONSIBLE FOR SHIPPING DAMAGES  it is the costumers responsibility to report the issue with the delivery driver and shipping company  the same day when delivered.         Please have a forklift ready for unloading. Property  Owner Is  Responsible for The Following On-Site Construction Items: Permits Concrete Building Assembly Interior Finishing (The interior can be finished with a variety of materials, wood, sheet rock or metal) Interior Framing Plumbing HVAC Electrical, (exterior finish if changed to anything other than the metal finish provided by us)  Interior Floor Plan Verifying that Local Wind, Roof, Ground Loads are correct HELP YOU MAY NEED General contracting services Plumbing Heating & A/C Flooring Concrete/Foundation work Electrical Stucco Insulation Handy Services Who's Responsible for Installation, Hook-ups, ProperWork...                                                           &nbs…
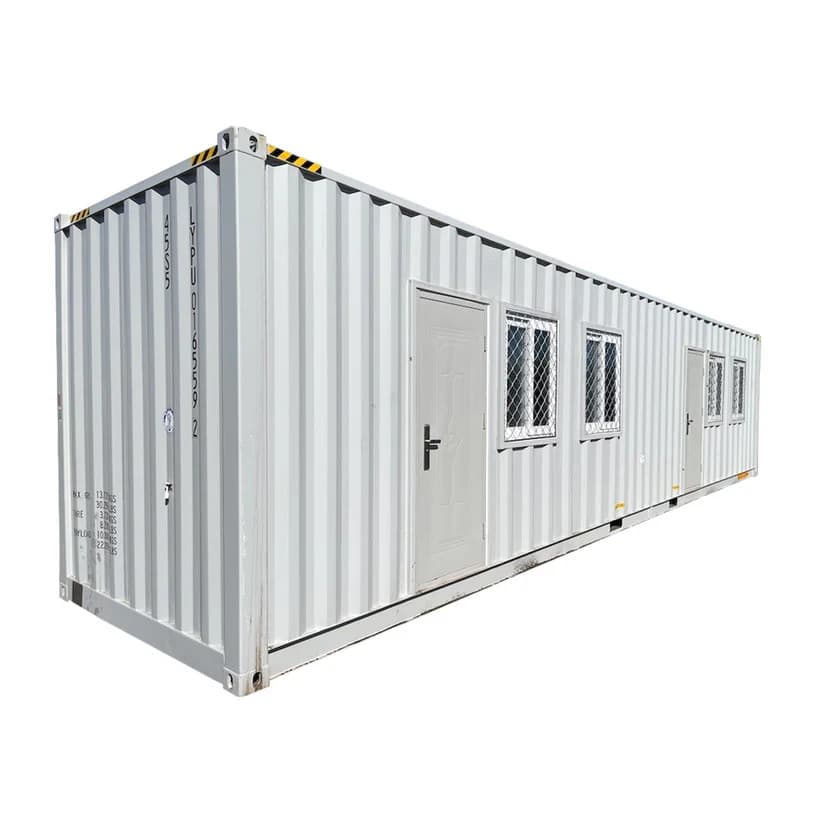
40ft Container House 2 Bedrooms 2 Bathrooms Prefab Tiny Home Portable Living
North Highlands, California · 350 sqft · 2 bed · 2 bath
Bastone Portable Toilet with Fan-shaped Door Shower * { box-sizing: border-box; margin: 0; padding: 0; font-family: 'Segoe UI', Tahoma, Geneva, Verdana, sans-serif; } body { background-color: #f8f9fa; color: #333; line-height: 1.6; padding: 20px; max-width: 1200px; margin: 0 auto; } .container { background: white; border-radius: 10px; box-shadow: 0 5px 15px rgba(0, 0, 0, 0.08); overflow: hidden; margin-bottom: 30px; } /* 修改后的 .banner:白色背景,无图片无遮罩,深色文字 */ .banner { width: 100%; background: white; /* 纯白背景 */ display: flex; align-items: center; justify-content: center; text-align: center; padding: 50px 20px; /* 调整内边距保持视觉高度 */ margin-bottom: 30px; position: relative; } /* 移除原来的半透明黑色遮罩 */ .banner::before { display: none; } .banner-content { max-width: 800px; position: relative; z-index: 2; } .banner h1 { font-size: 2.8rem; margin-bottom: 15px; color: #123371; /* 与下方标题、强调色一致 */ text-shadow: none; /* 去掉阴影,更干净 */ } .banner p { font-size: 1.2rem; margin-bottom: 20px; color: #333; /* 与正文灰色一致 */ text-shadow: none; } .discount-badge { background: #E53333; color: white; padding: 8px 15px; border-radius: 5px; font-weight: bold; display: inline-block; margin-top: 10px; font-size: 1.3rem; text-shadow: none; } .product-overview { display: flex; flex-wrap: wrap; gap: 28px; margin-bottom: 36px; padding: 0 20px; } .product-info { flex: 1; min-width: 300px; } .product-image { flex: 1; min-width: 300px; text-align: center; } h2 { color: #123371; margin-bottom: 15px; font-size: 1.8rem; border-bottom: 2px solid #f0f0f0; padding-bottom: 10px; } h3 { color: #123371; margin-top: 0; margin-bottom: 20px; font-size: 1.5rem; padding: 0 20px; } ul { margin-bottom: 12px; padding-left: 18px; } li { margin-bottom: 15px; } strong { color: #123371; } table { width: 100%; border-collapse: collapse; font-family: Arial, sans-serif; font-size: 14px; color: #333; margin-bottom: 30px; } th, td { border: 1px solid #ccc; padding: 12px; text-align: left; } th { background-color: #f5f5f5; font-weight: bold; } .related-products { display: flex; flex-wrap: wrap; gap: 16px; justify-content: space-between; padding: 0 20px; margin-bottom: 30px; } .product-card { flex: 1 1 20%; text-align: center; min-width: 200px; background: white; border-radius: 8px; padding: 15px; box-shadow: 0 3px 10px rgba(0, 0, 0, 0.1); transition: transform 0.3s ease; } .product-card:hover { transform: translateY(-5px); } .price { font-weight: bold; color: #d90000; padding: 2px 6px; border-radius: 4px; font-size: 1.1rem; } .shipping-info { display: flex; flex-wrap: wrap; gap: 38px; margin-bottom: 36px; align-items: flex-start; padding: 0 20px; } .shipping-section { flex: 1; min-width: 260px; } h4 { color: #123371; margin-top: 0; margin-bottom: 8px; font-size: 1.2rem; } .warning-box { background: #ffeeba; border-radius: 6px; padding: 12px; border-left: 4px solid #d90000; margin: 15px 0; } .cta-button { display: inline-block; background: #E53333; color: white; padding: 15px 30px; text-decoration: none; border-radius: 5px; font-weight: bold; font-size: 1.1rem; margin-top: 20px; transition: background 0.3s ease; } .cta-button:hover { background: #c21f1f; } .feature-icon { color: #123371; margin-right: 10px; } @media (max-width: 768px) { .banner h1 { font-size: 2rem; } .product-card { min-width: 100%; } .shipping-info, .product-overview { flex-direction: column; } } 40ft Container House 2 Bedrooms 2 Bathrooms Prefab Tiny Home Portable Living  The Ultimate All-in-One Solution for Outdoor Camping and Activities --> Limited Time Offer - Save $200 --> Product Overview Durable Steel Construction: Built from a 40HQ galvanized steel container, weather-resistant and built for long-term use. Easy to Install & Relocatable : Prefabricated design allows quick setup and easy moving when your needs change. 2 Fully-Equipped Bathrooms : Each bathroom includes a shower room, offering convenience and privacy for multi-person living. Spacious & Multipurpose: Approximately 320 sq. ft. of usable space, ideal as a tiny home, studio, office, or on-site living quarters. Safe & Comfortable : Features fire-retardant walls/roof, heat insulation, anti-slip flooring, lockable doors, and clear windows for natural light and airflow. Specifications Dimension (LxWxH) 40'x8'x9.5' Color RAL7035 Frame 40HQ shipping container steel frame Wall Panels 1.77 in fire-retardant insulation board + 0.31 in carbon crystal interior panel Roof Panels 1.77 in fire-retardant insulation board + 0.35 in WPC (wood-plastic composite) ceiling panel Flooring 1.18 in waterproof structural flooring + 0.12 in anti-slip wear-resistant vinyl floor covering Security Door W34.3xH82.5 in, 4 in thick Double Folding Door (bathroom) W38×H80.7 in, 0.16 in tempered frosted glass Thermal break outward-opening window W19.7xH43.7 in, double-glass insulated tempered glass Thermal break sliding window W36.6xH43.7 in, double-glass insulated tempered glass, includes screen Engine Type Gasoline-Powered Rated Output 4.0 kW @ 3,600 RPM Power Supply 1…
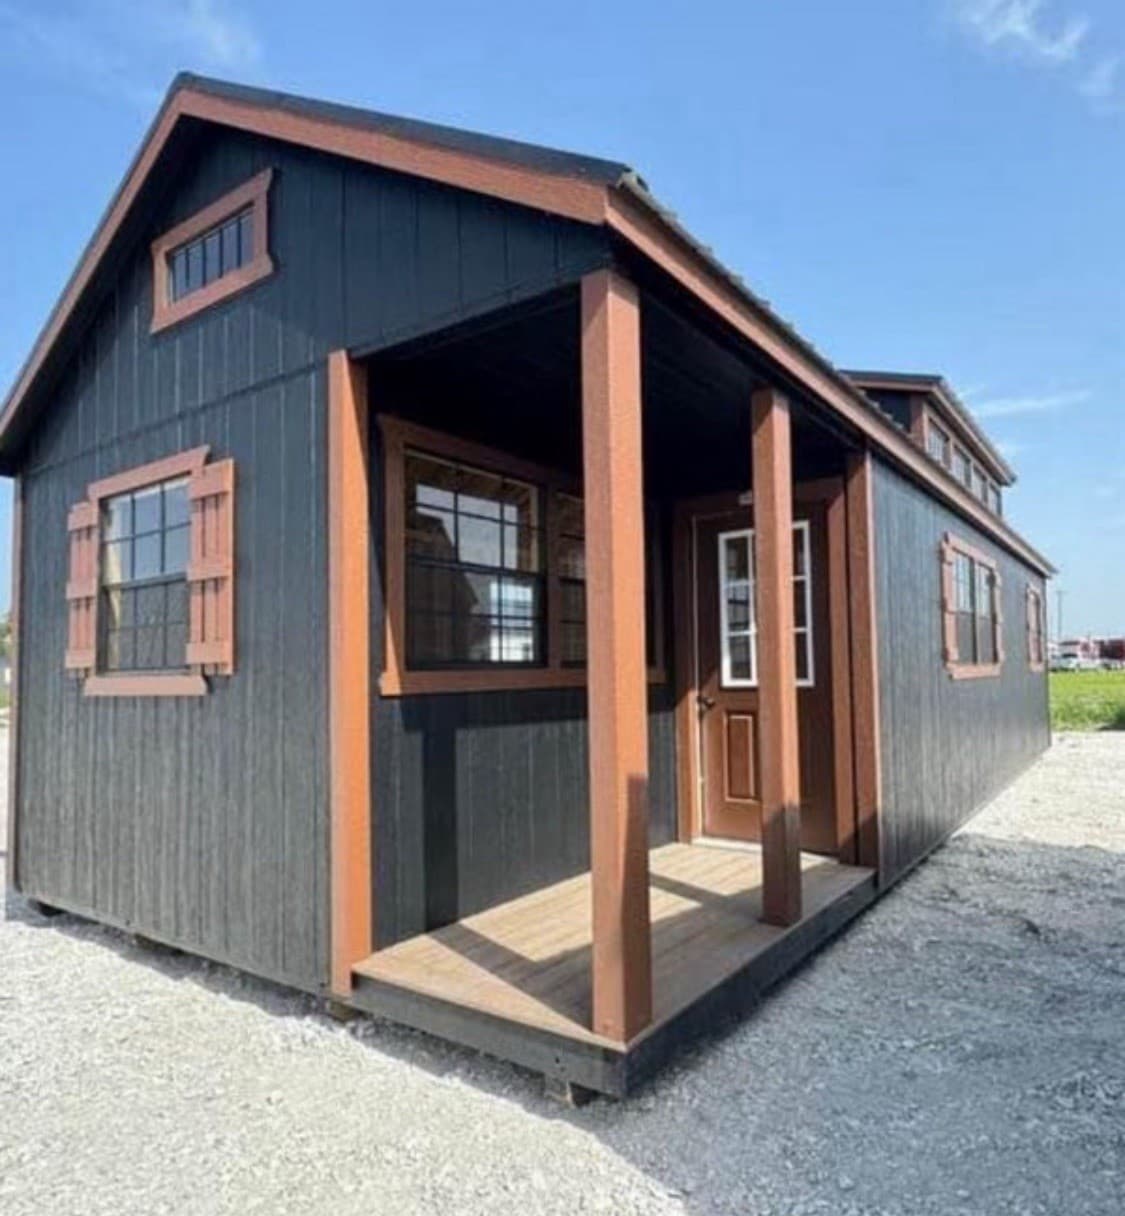
16 x 48 tiny house Shell perfect DIY project free delivery 25 states
Coldspring, Texas · 350 sqft · 1 bed · 1 bath
🌟 16x48 🌟 🌟 Rent-to-Own Program** 🌟 💰 **$23,900 cash** or your own financing 🏠 *Uncompleted building - A shell home with electric package* Our Financing 🔹 **$2000 down** - Get the unit delivered to you w**! 🔹 **Choose your Rent-To-Own term:** - 📅 **24 months** - 📅 **36 months** - 📅 **48 months** - 📅 **60 months - $951 per month** - 72 mo$ 841.00 🔹 **FREE Delivery** 🔹 **NO Credit Check!** Easy finance, all approved with ID 🔹 **BEST Built to Last!** Additionally, the program allows customers to: 🔹 Build anything from an **8 x 10** to a **16 x 60** 🔹 Customize their building with options like: - 🪟 Custom Windows - 🚪 Doors - 🪣 Shutters - 🪟 Transom windows - 🎨 Paint or trim colors - 🛠️ Workbench or shelves ✉️ **Contact Toughstock Buildings for more information:** 🔸 **Phone:** 936-200-9376 or 936-200-8309 🔸 **Email:** [email protected] 🔸 **Address:** 3835 US 190 E, Livingston, TX 77351 Www.toughstockbuildings.com
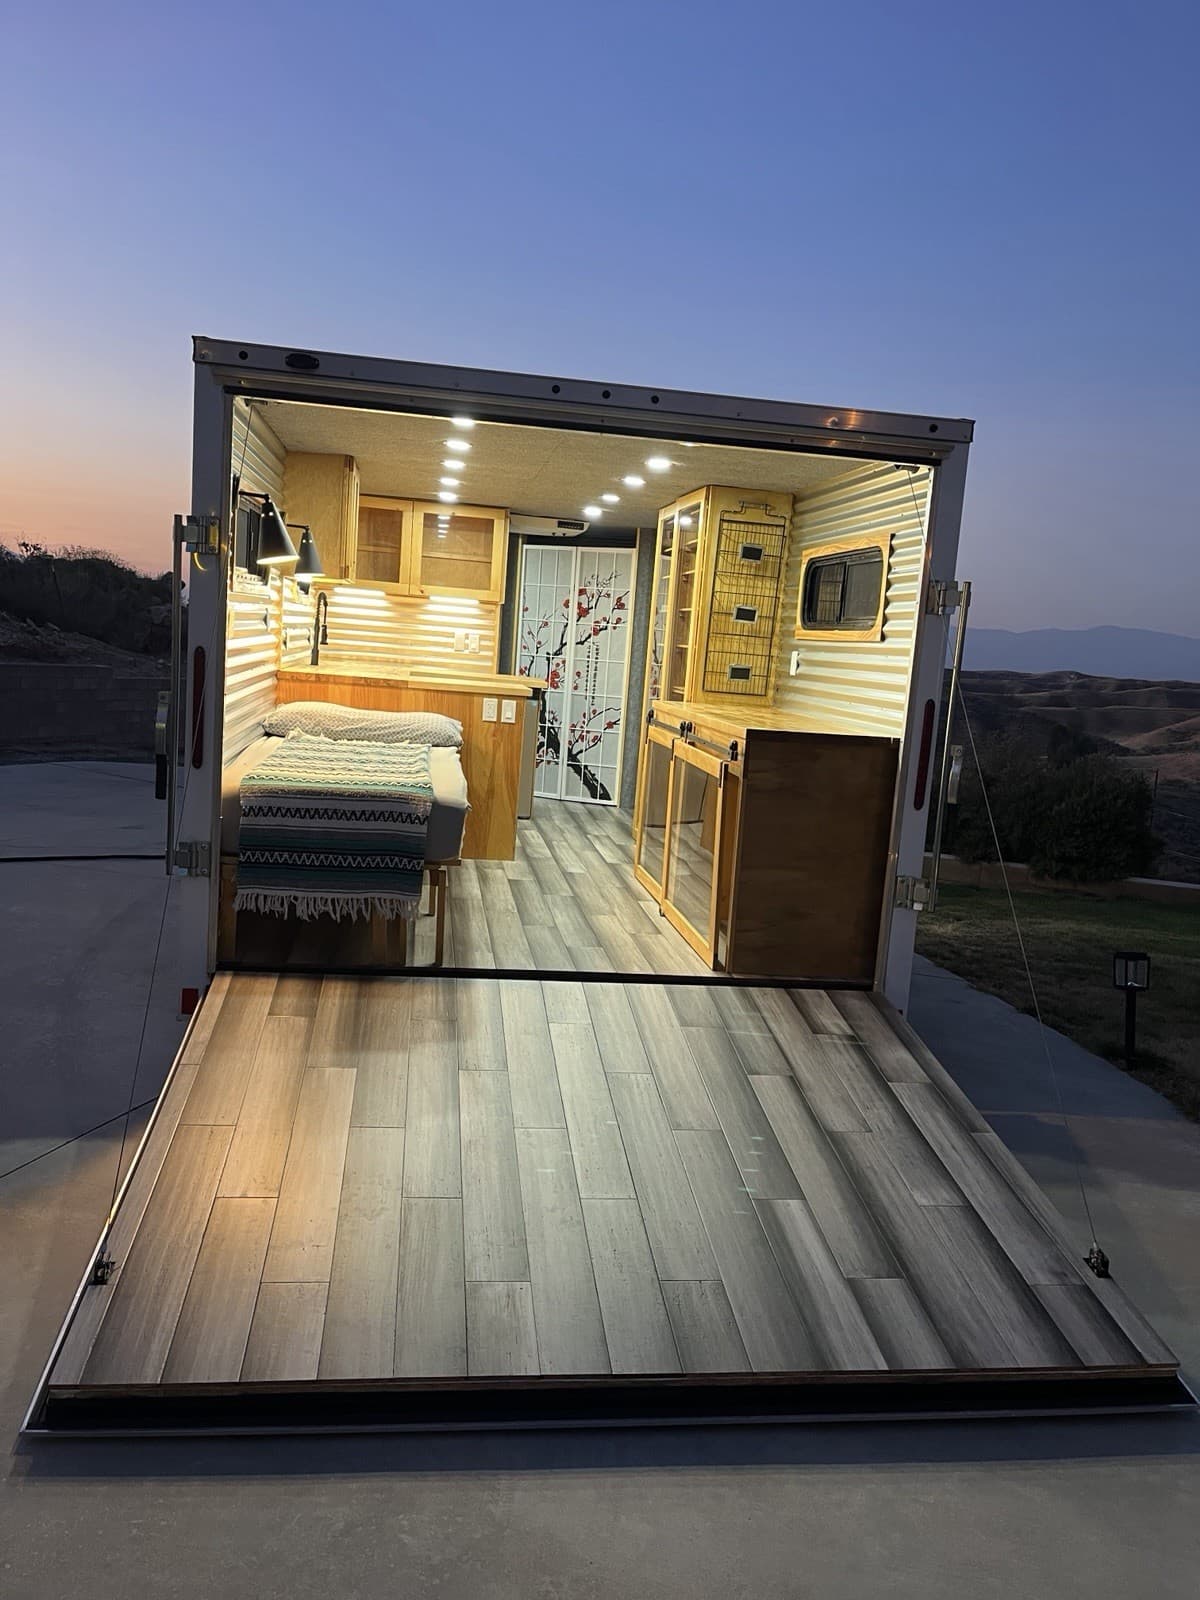
Custom Tiny House On Wheels For Sale
Loma Linda, California · 350 sqft · 1 bed · 1 bath
I’m selling my custom tiny house on wheels, “Tiny.” She’s an 8.5’ x 16’ converted cargo trailer that I built for mobility and full-time living, with a focus on keeping things simple, functional, and as eco-friendly as possible. Dry weight is about 4,800 lbs. The layout is really comfortable for either one person or a couple. You’ve got a main living space that converts into your bedroom, a U-shaped kitchen with a super large pantry, and a bathroom with a shower and composting toilet. There’s also a front utility closet with a hanging rod for nicer clothes, which ended up being more useful than I expected. The couch pulls out and lays flat into a queen-size bed. If you’re solo, you can keep it as a couch and just shift the mattress around depending on how you want to use the space. The kitchen was designed to actually be usable, not just look good. It has a large 23” black stainless steel sink, a pull-out faucet, and a 2-burner electric cooktop with 9 heat settings. There’s plenty of counter space with butcher block tops, and the pantry gives you more storage than most tiny builds this size. In the bathroom, I installed a Nature’s Head composting toilet (basically the Cadillac of composting toilets). It’s easy to maintain and doesn’t smell, which was really important to me. The shower has a detachable head so you can rinse everything down easily, and the floor you stand on is redwood with a waterproof barrier underneath. One of the main ideas behind this build was using natural, durable materials wherever possible. All the wood has been treated with multiple coats of tung oil, the floors are bamboo hardwood, and the walls and shower are metal siding so there’s basically no upkeep. A nice bonus is that you can use magnets on the walls for storage or organizing. For power, it’s set up with a 50 amp plug (included), and I’m also including the 110V converter. Everything is on its own circuits—kitchen, living space, bathroom, A/C, water heaters—so it’s a really solid electrical setup, all GFI protected. I originally planned to add solar and batteries, and it’s set up to make that easy. The wiring is accessible in the front closet, so finishing an off-grid system would be pretty straightforward. Water-wise, there’s a 63-gallon foldable fresh water bladder that you can fill when needed and store away when you’re not using it. There’s also a 30-gallon grey water tank mounted underneath for when you’re in a city or can’t drain directly. It hooks up to a standard hose with a pressure regulator, and I’m including a 50’ drinking water hose as well. It’s insulated with 1” foam board in the walls and ceiling, and has a ceiling-mounted A/C unit. I added acoustic fabric to the ceiling to help with sound dampening. I bought a cubic mini wood stove to install in her, but haven't yet because I found out that the insurance we were getting on her would be increased. If you would like it to install yourself, I’d be happy to include it for you. Everything in here was custom built, including all the cabinets with soft-close hinges so nothing flies open while you’re driving. The rear cargo door folds down into a really nice deck, which ended up being one of my favorite features. The exterior is intentionally plain, so it stays pretty inconspicuous if you’re parking in a city or somewhere you don’t want attention. It’s been road tested from Southern California up to Oregon and back with no issues. We’ve really enjoyed having Tiny and put a lot of thought into building her right. We’re just ready to move on to the next project. See the full walk through video here: https://youtu.be/XzPCgq64BGk?feature=shared She is currently in Southern California. Selling Price $80,000 USD
Estimate Your Monthly Direct Debit & Terms
Explore down payment options, loan durations, and see how our 100% Escrow Protection safeguards your funds until final on-site delivery.
Down payment is deposited directly into neutral Escrow custody — zero upfront risk.
* Fixed monthly installment processed via automated Recurring ACH Direct Debit mandate.
Horizon Duo 40′ Eco Living
40' x 8' x 9.5'
Only your down payment is held in neutral escrow during manufacturing. Full crane installation is included, and recurring monthly debits begin only after on-site walkthrough approval.
Why We Never Release Funds Until Delivery
Traditional builders force customers to gamble with 50% upfront deposits. We hold 100% of your funds in a segregated trust until your home is verified on your land.
Funds in Escrow Custody
Your down payment and recurring installments are placed in an independent trust account. Neither the manufacturer nor uncertified parties can withdraw your capital prematurely.
Weekly Build Milestones
Receive weekly photo updates as your container home undergoes framing, closed-cell spray foam insulation, plumbing, and luxury Scandinavian finishing.
Payout Upon Delivery Only
Once the home arrives, crane sets it on your foundation, and you inspect and sign the acceptance walkthrough, the manufacturer receives their completion disbursement.
Latest Buyer Guides & Reports
Where Can You Legally Place a Tiny Container Home? Top 10 US States with Progressive ADU & Tiny House Laws
Discover the most container-friendly states for tiny homes and ADUs in 2026. Review zoning exemptions, Appendix Q building codes, and foundation requirements in California, Texas, and more.
Corten Steel vs. Traditional Wood Framing: Why Upcycled Shipping Containers Outlast Conventional Tiny Houses
Compare Corten atmospheric corrosion-resistant steel containers with stick-built wooden tiny homes. Analyze lifespan, hurricane resistance, thermal efficiency, and resale value.
How to Finance a Tiny Container Home with 20% Down & 100% Escrow Protection (2026 Guide)
Learn how to secure low-interest financing for an architectural shipping container home. Discover why third-party escrow is crucial to protect your down payment before delivery.
Frequently Asked Questions
Everything you need to know about segregated escrow accounts, in-house direct debit financing, site foundation requirements, and nationwide delivery.
How does the 100% Escrow Protection guarantee work?
All buyer capital—including your down payment deposit and subsequent monthly direct debit installments—is held exclusively in an independent, segregated Escrow Trust account. Funds are legally ring-fenced. The manufacturing builder receives zero completion disbursements until your container home is physically transported, placed on your site foundation, and you inspect and sign the official acceptance walkthrough protocol.
How does monthly Direct Debit (ACH) financing work and what are the terms?
We provide transparent, in-house fixed-rate financing ranging from 36 to 120 months at a competitive 8.99% fixed APR. During your application, you execute a NACHA-compliant digital Recurring Direct Debit Authorization. Payments are automatically debited each month without manual friction. There are zero prepayment penalties, giving you the flexibility to pay down or settle the balance in full at any time without fees.
What is the approval and down payment process after submitting?
You do not pay online right away. Once your application is submitted, our Underwriting and Compliance Committee reviews your file within 24 to 48 business hours. Upon formal approval, you will receive an official Underwriting Packet containing your Escrow Deposit Invoice and verified bank wire transfer routing instructions. Once your down payment is safely received by the escrow custodian, your production slot is locked in and drafting begins.
How is a tiny house fixed and secured if it is on wheels vs on a foundation?
For Tiny Houses on Wheels (THOW): You do not need an expensive concrete foundation! The home sits on its certified road trailer chassis. Our setup team positions it on your prepared gravel pad or driveway, levels the frame using 4-corner heavy-duty screw/scissor jacks (relieving pressure on the tires), installs high-tensile hurricane earth anchor straps into the soil to secure against heavy wind, blocks tires with heavy-duty wheel chocks, and connects 50A twist-lock power, fresh water, and sewer hoses.
For Permanent Modular Models: Homes can be installed onto poured concrete slabs, helical screw piles, or concrete sonotube piers with perimeter seismic anchor bolting.
How is nationwide delivery, placement, and leveling coordinated?
Full delivery and on-site setup are 100% included in the listed price across all 48 states. Tiny houses on wheels are towed directly to your designated spot using heavy-duty commercial transport rigs. Permanent modular structures are transported on flatbeds and positioned using certified all-terrain cranes. Our regional engineering team also visits your site in advance during a 2-week survey window to confirm road clearance (minimum 12-foot driveway width, 14-foot overhead clearance) and ground preparation.
Are container homes code-compliant, certified, and insurable?
Yes. Every structure is engineered to meet International Residential Code (IRC Appendix Q for Tiny Houses) and ANSI 119.5 modular standards. Built with heavy 14-gauge Corten weathering steel, units are rated for 150+ mph hurricane winds and Seismic Zone 4. Each home carries an official manufacturer data plate and VIN/serial registration, making them readily insurable through major nationwide underwriters such as Foremost and American Modern.
What warranty coverage is included with my container home?
Every unit includes a comprehensive 10-Year Structural Steel Frame Warranty protecting against structural weld defects and rust perforation, a 5-Year Weather-Tight Building Envelope Warranty covering roofing, dual-pane low-E glazing, and closed-cell spray foam insulation, alongside full manufacturer warranties on all integrated appliances and mini-split HVAC heat pumps.
What happens if the delivered home fails inspection or has damage?
Because all funds remain in neutral Escrow custody, you maintain 100% financial leverage. During delivery, you conduct a structured inspection alongside the transport crew. Any deficiency is recorded on the Delivery Inspection Form, and the manufacturer must resolve all punch-list items prior to escrow release. If the unit fundamentally fails to conform to your contracted architectural specifications, our escrow agreement guarantees a full refund.
What Homeowners Say About Escrow & Delivery
Real reviews from verified buyers who customized their container home, financed with direct debit, and received on-site delivery under our escrow protection guarantee.
Based on 50+ verified homeowner reviews

Marcus Sterling
"The Escrow protection completely eliminated our contractor anxiety"
We got burned twice by local builders who asked for 50% upfront deposits and disappeared for months. Finding Tiny Container House with their segregated Escrow trust was a breath of fresh air. Knowing ...

Sarah & David Lindqvist
"Surviving sub-zero Montana winters in complete Scandinavian comfort"
We placed our 2-story Alpine unit on an elevated pier foundation overlooking the Gallatin Valley. Last winter we hit -22°F, and the mini-split heat pump combined with the closed-cell spray foam envelo...

Elena Rostova
"Perfect remote work studio and guest ADU in Central Oregon"
The financing setup with automatic monthly direct debit was completely transparent—exactly $389 a month with zero surprise loan origination fees. My backyard zoning in Deschutes County approved it und...
Every review represents a completed escrow delivery
Our customer ratings are collected post-walkthrough, after the homeowner signs their final acceptance protocol and escrow funds are disbursed.